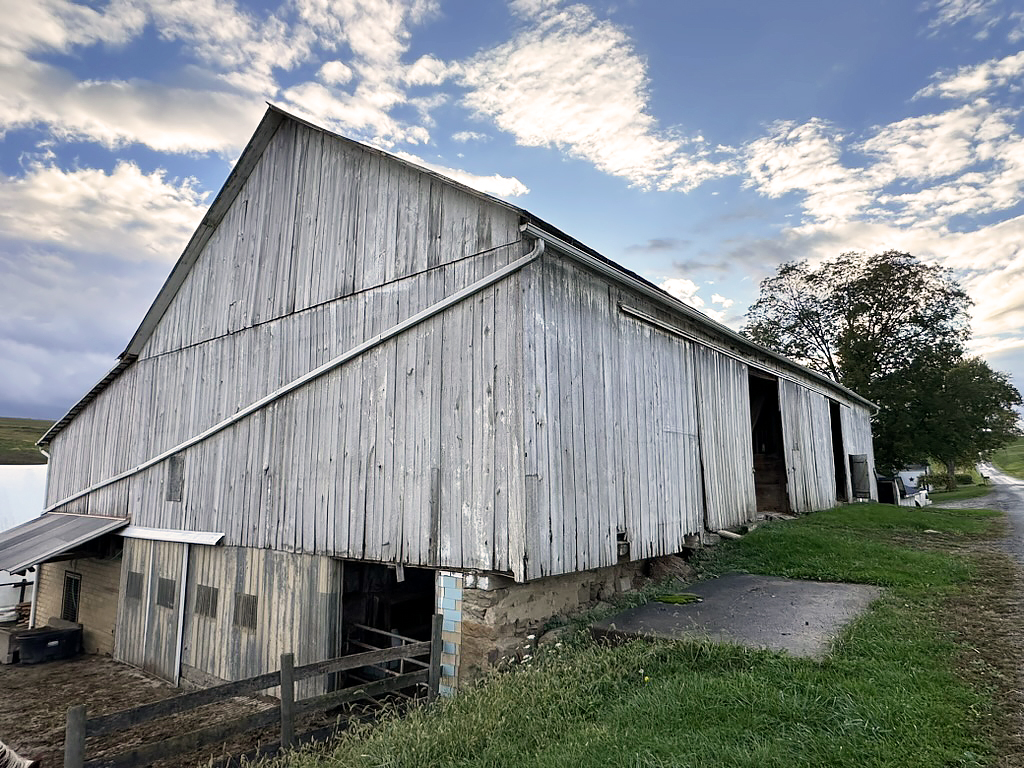
Miller Barn Frame
Origin : Circa late 19th–early 20th century
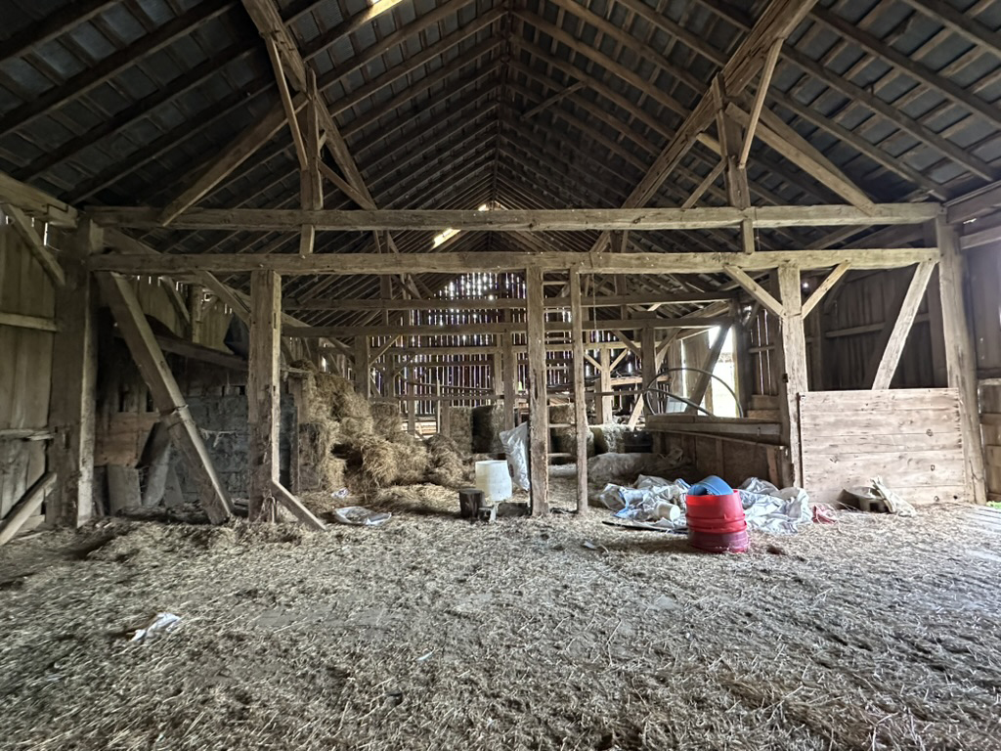
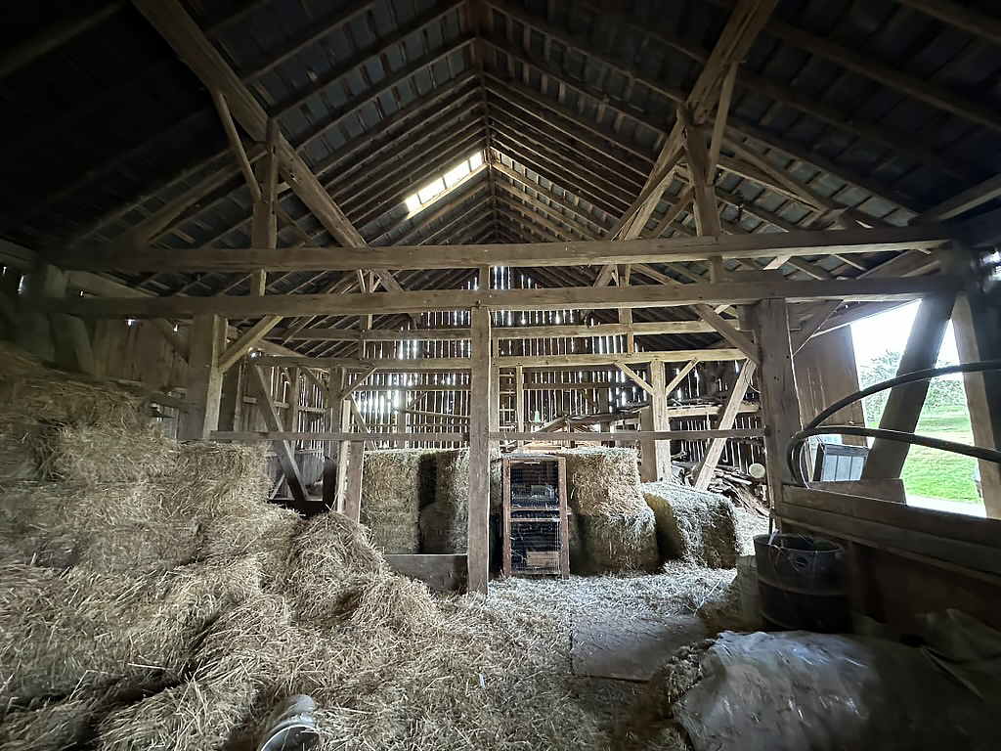
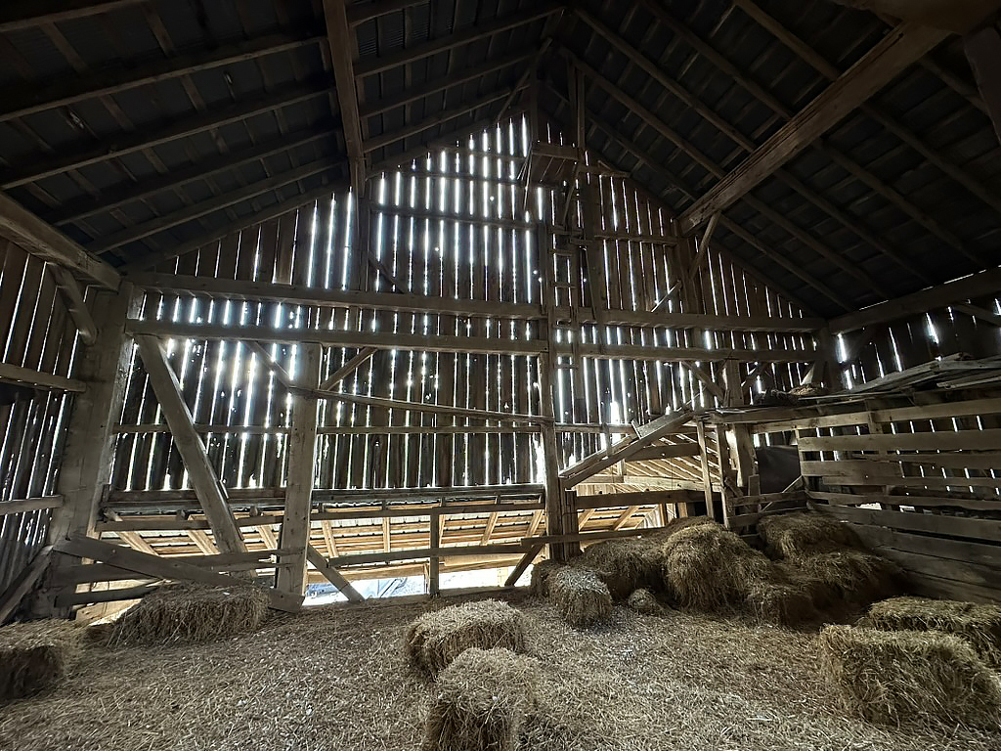
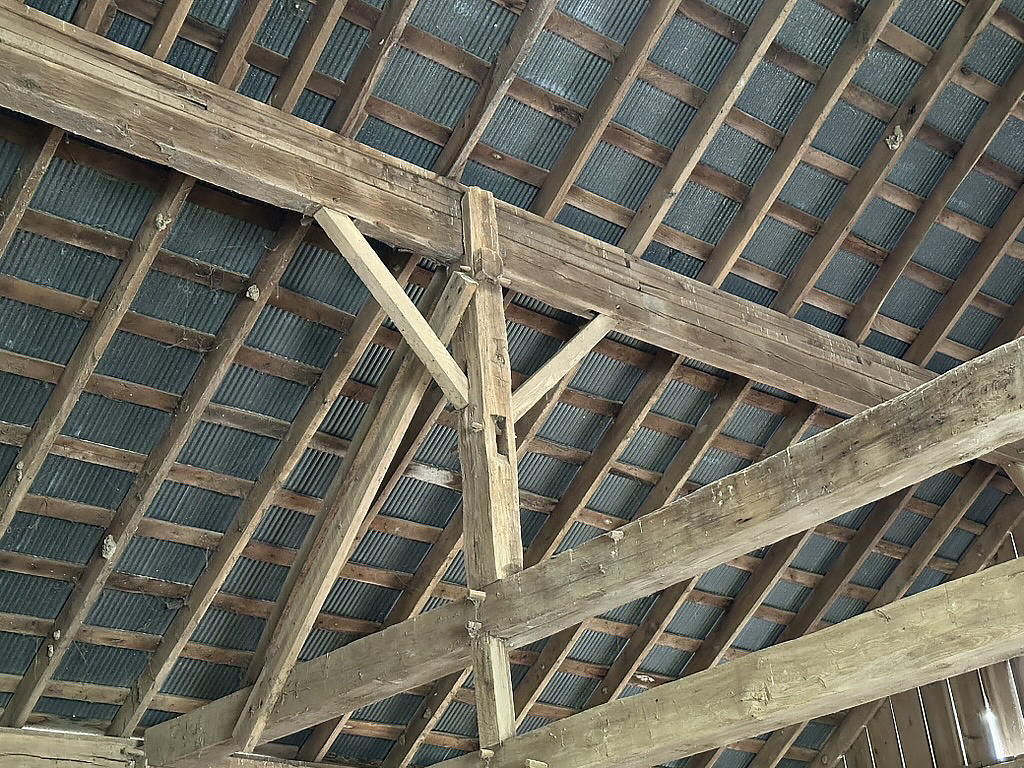
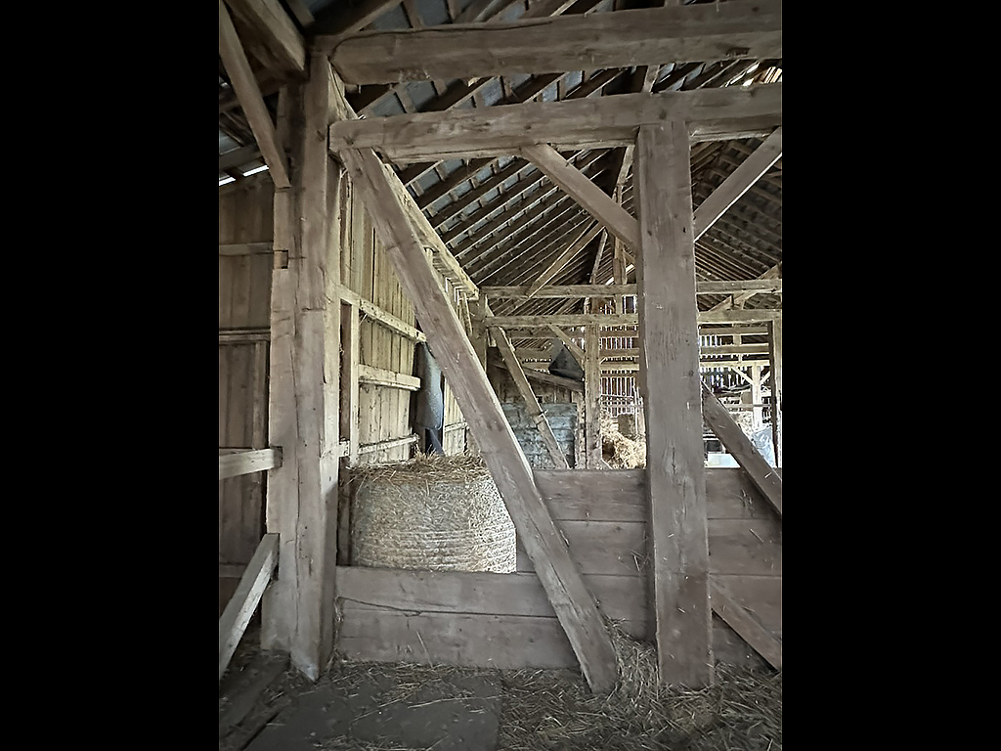
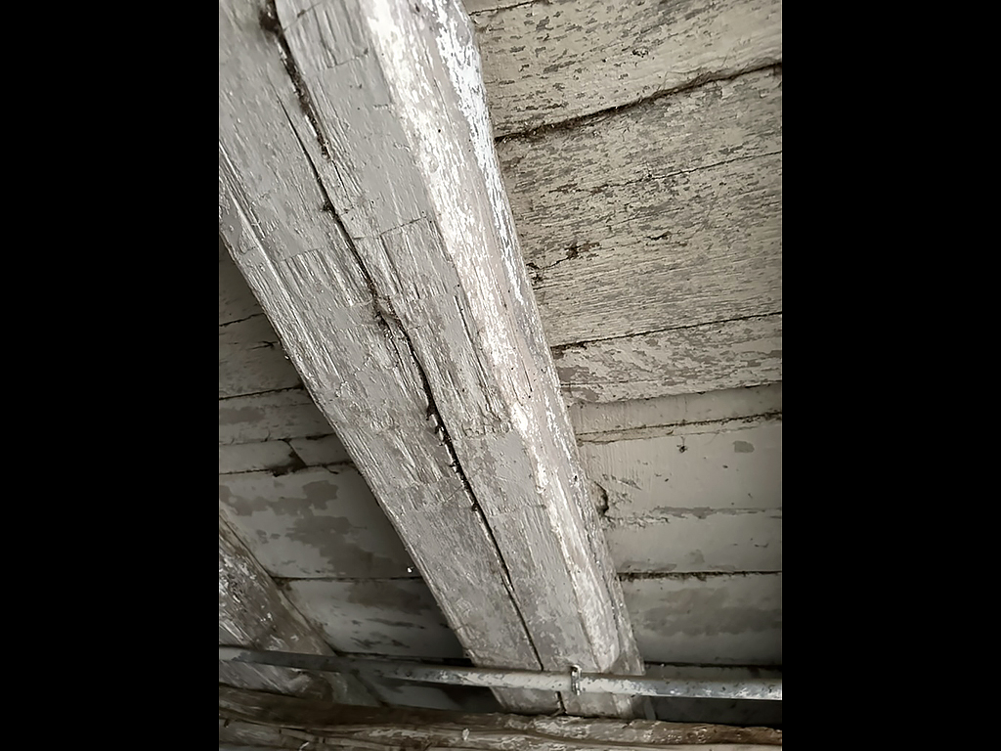
A substantial 40' × 86' timber frame with 14' side walls, featuring 9×9 heavy timbers and six bents with varied bay spacing. Traditional mortise-and-tenon joinery, strong diagonal bracing, and a full ridge system highlight its authentic craftsmanship. Ideal for adaptive reuse as a home, event space, or agricultural structure.
- Price: Call or Email For Special Pricing
- Distinct Features:
- • Six-bent layout with varied bay spacing for visual and structural interest / Traditional mortise-and-tenon joinery throughout
- • Heavy diagonal bracing for strength and architectural character / Full-length ridge system supporting the roof structure
- • Open interior layout with original loft and hay-mow elements / Excellent candidate for adaptive reuse