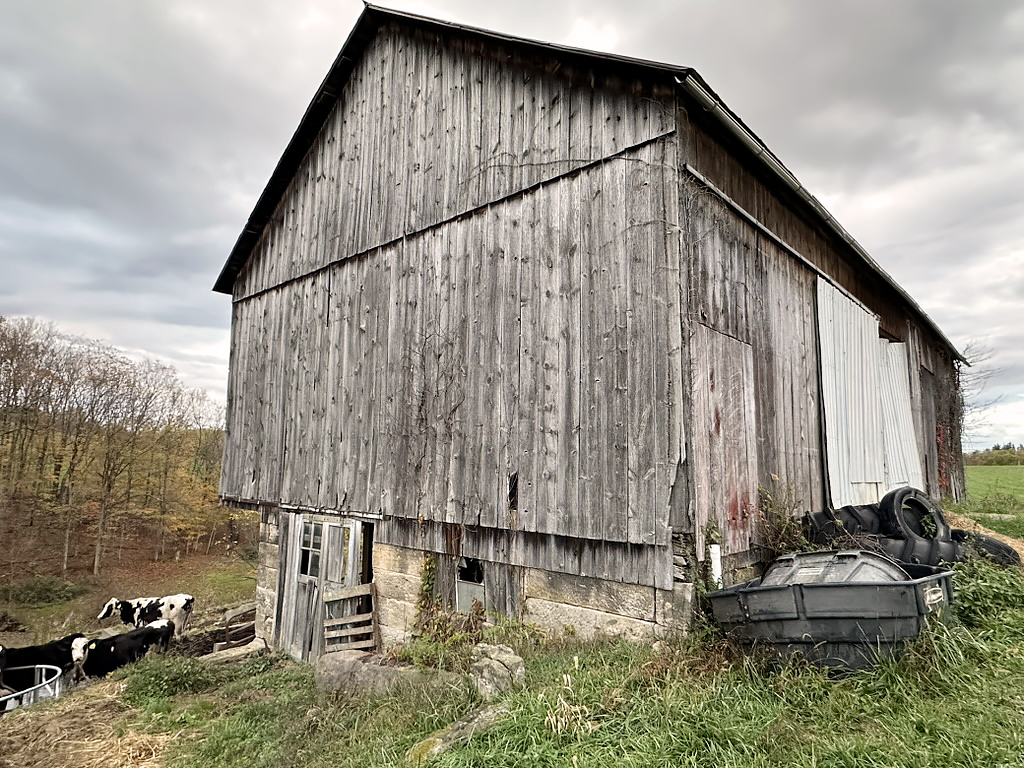
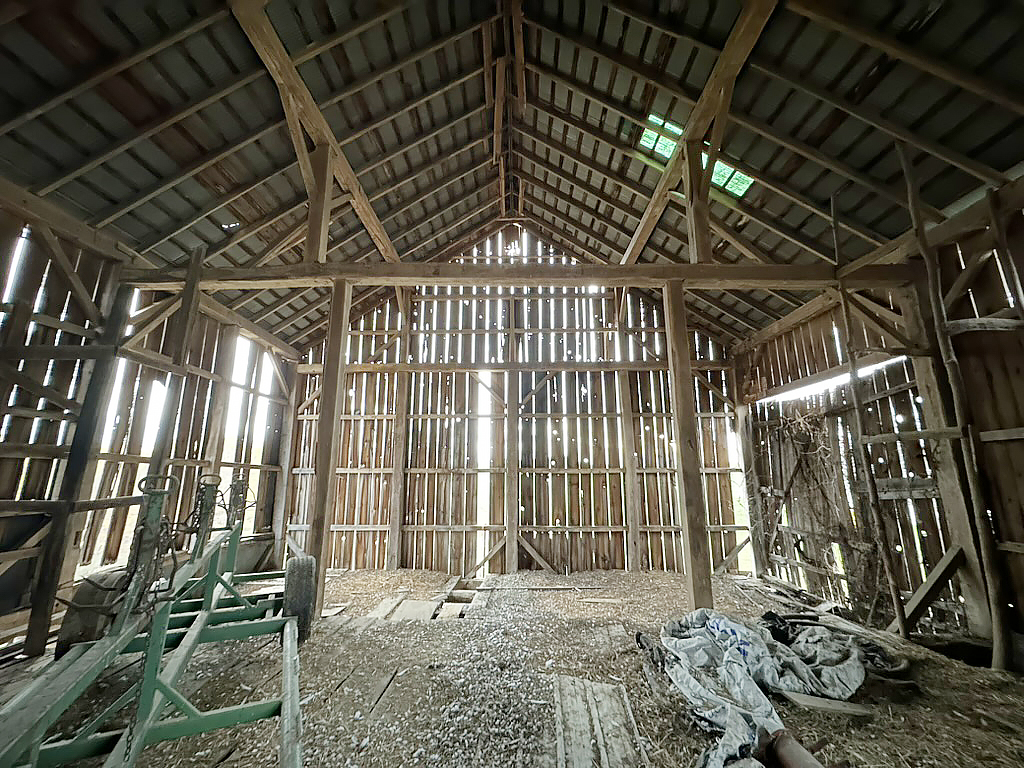
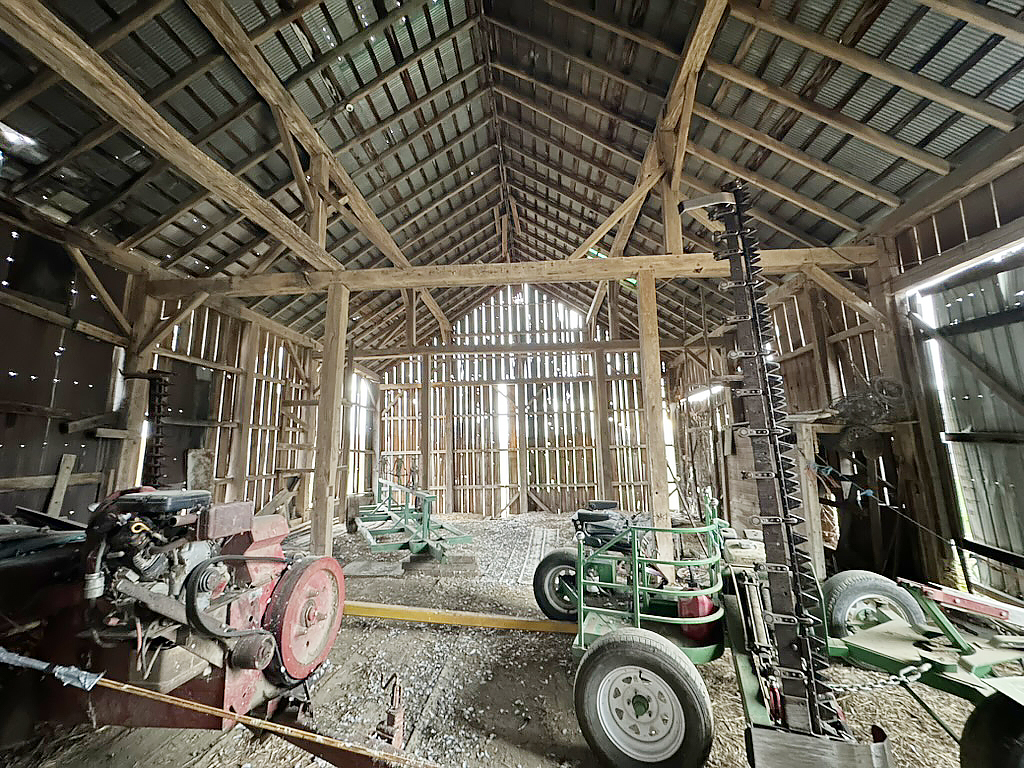
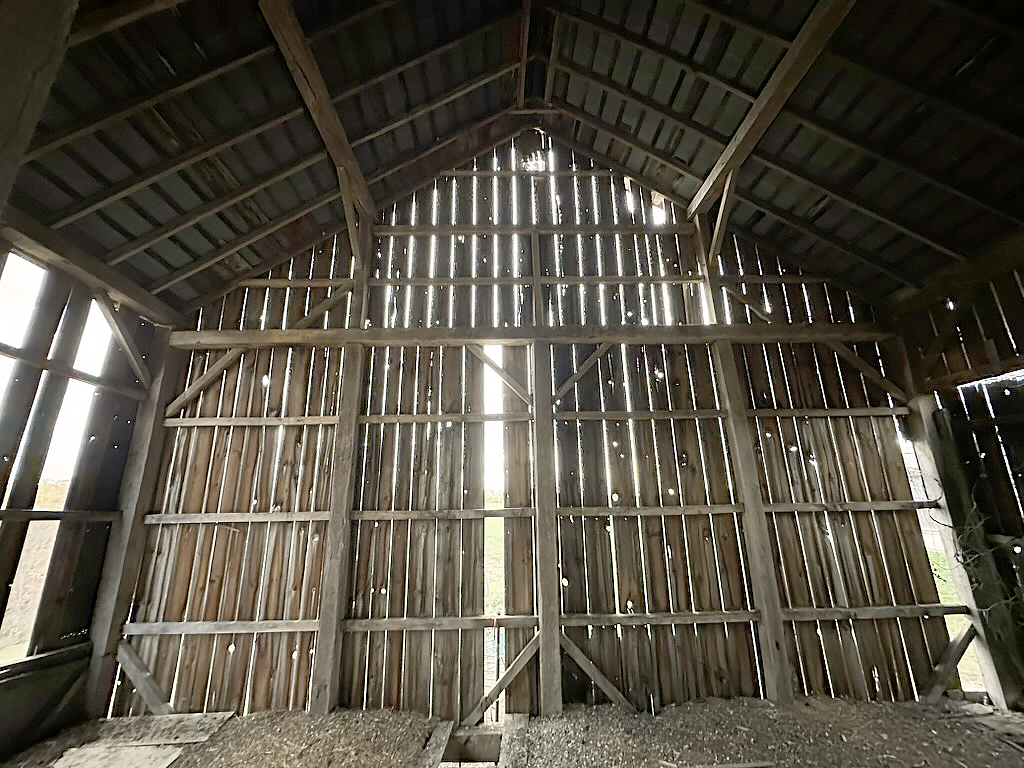
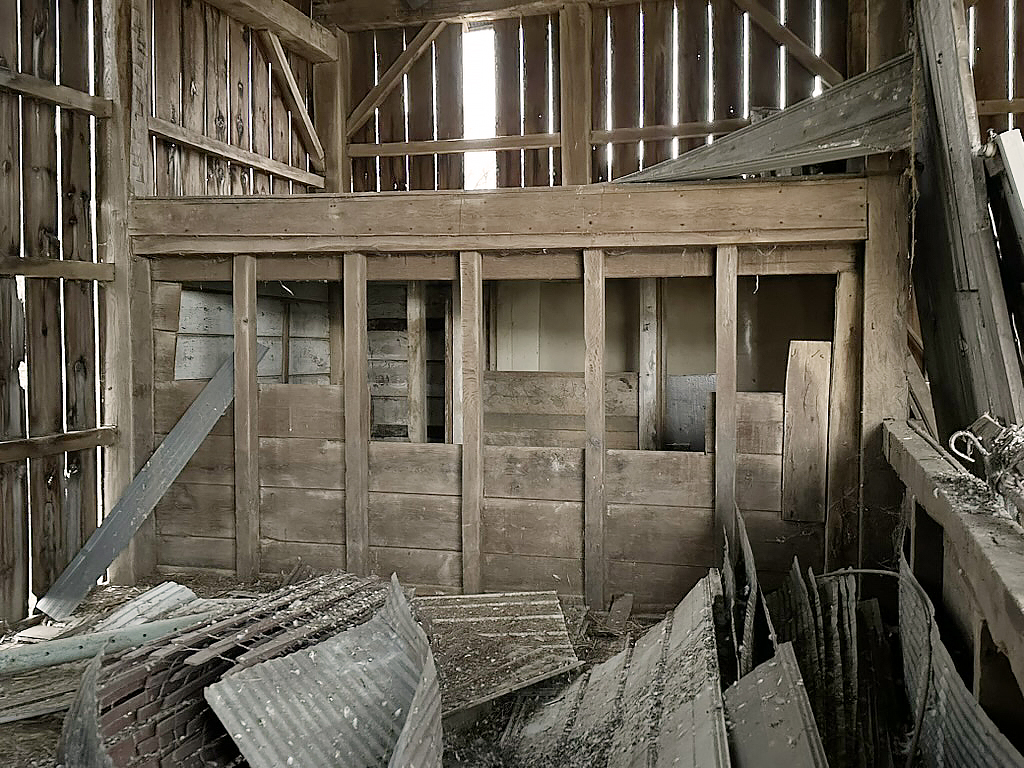
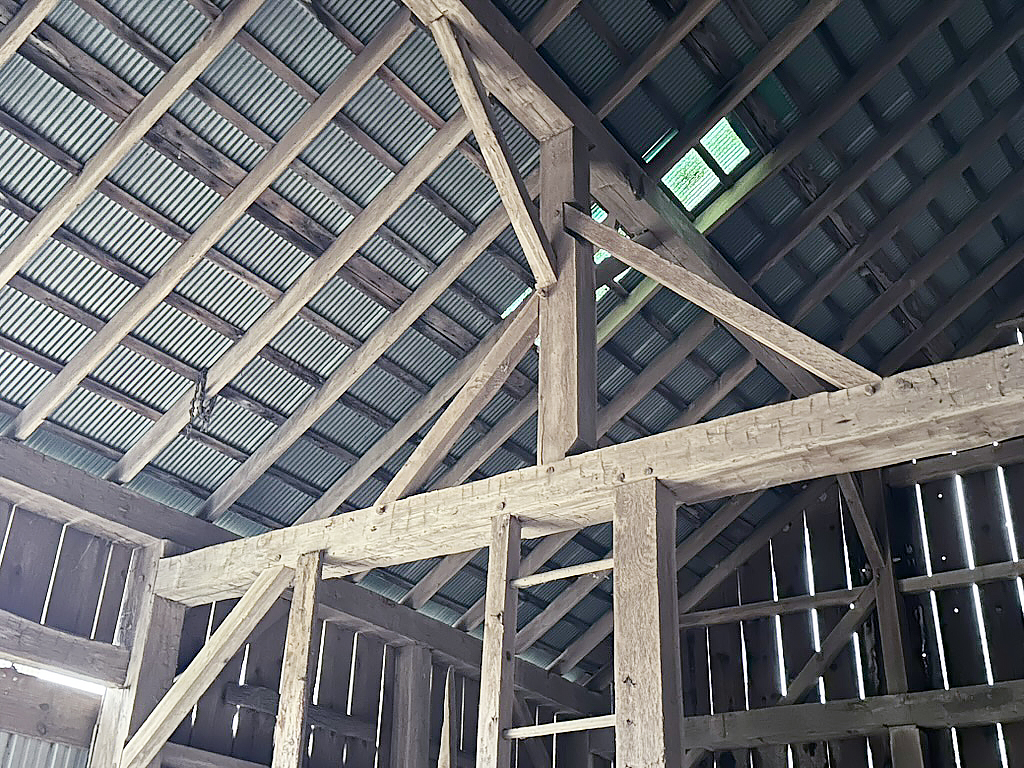
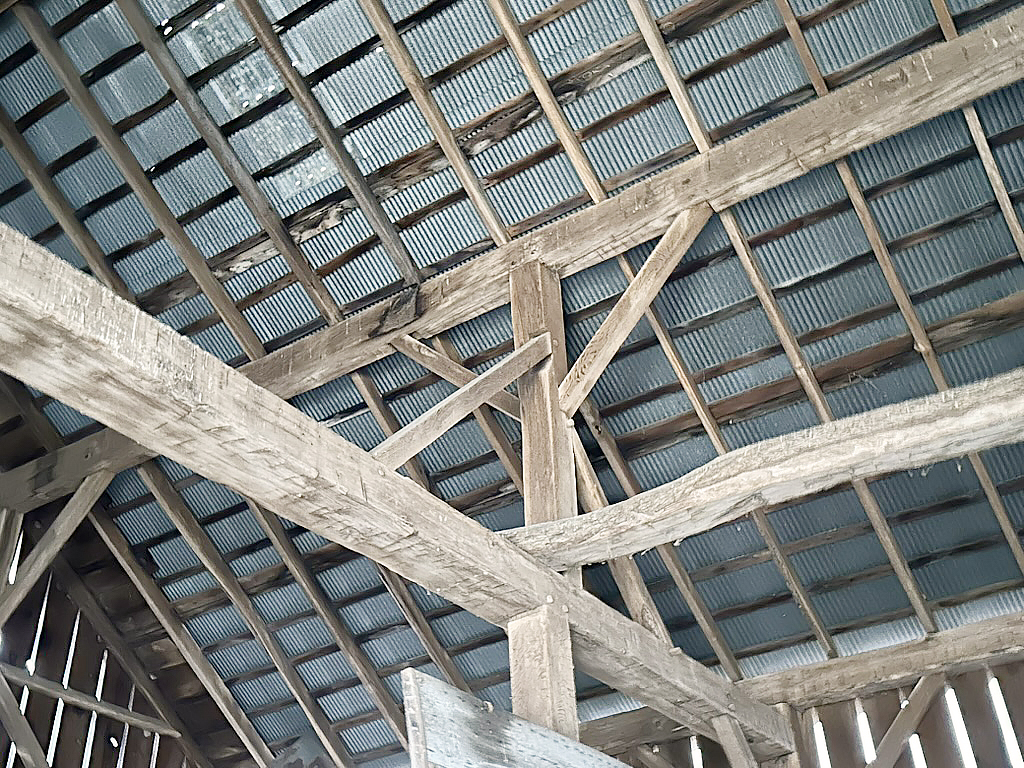
Triple B Enterprises is pleased to offer the Yoder Barn Frame, a well-proportioned historic timber frame measuring approximately 34' x 64'6''. This five-bent frame features substantial hand hewn timbers, including 8x10 tie beams, 9x10 exterior posts, and 8x9 rafters with queen posts, all supporting a generous 14'8'' sidewall height. The varied bent spacing creates visual rhythm and structural interest, making this frame well suited for adaptive reuse as a residence, event space, or agricultural structure.